
Bhartiya City KIADB
Floor Plans 2026
2 BHK & 3 BHK premium apartment layouts — thoughtfully designed for space, light and livability in Bangalore's exclusive aerospace corridor.
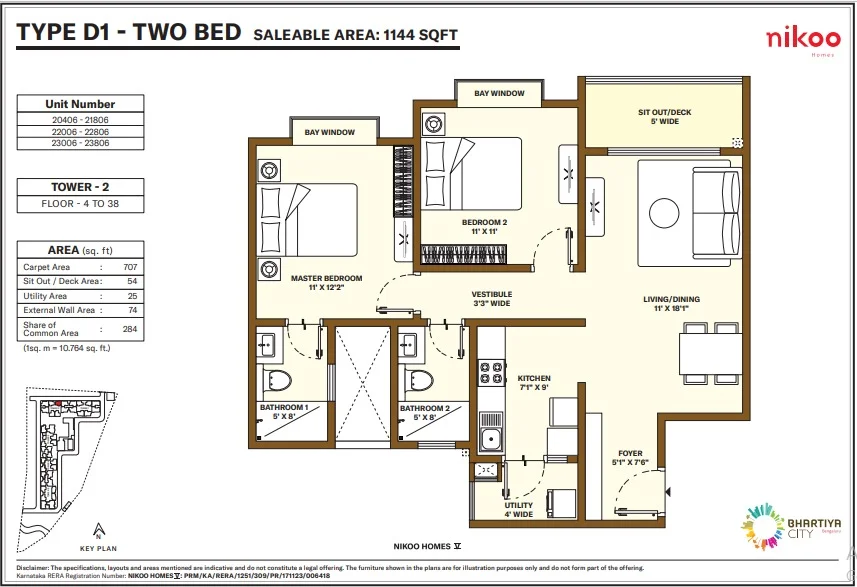
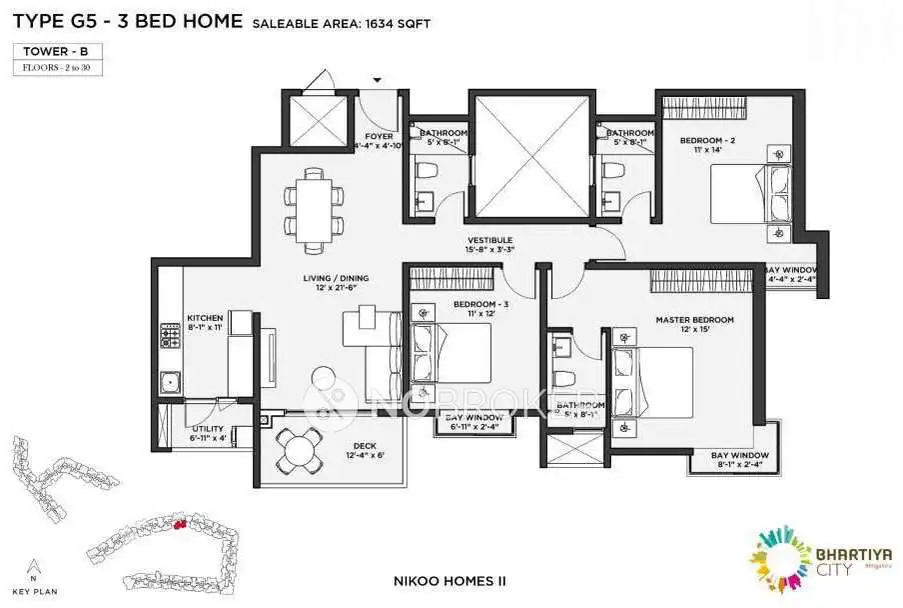
Bhartiya City KIADB Floor Plans
The project offers two distinct apartment typologies — 2 BHK and 3 BHK — each designed with efficient layouts, cross-ventilation and natural light as priorities. Pre-launch floor plan access is available through registered enquiries only.
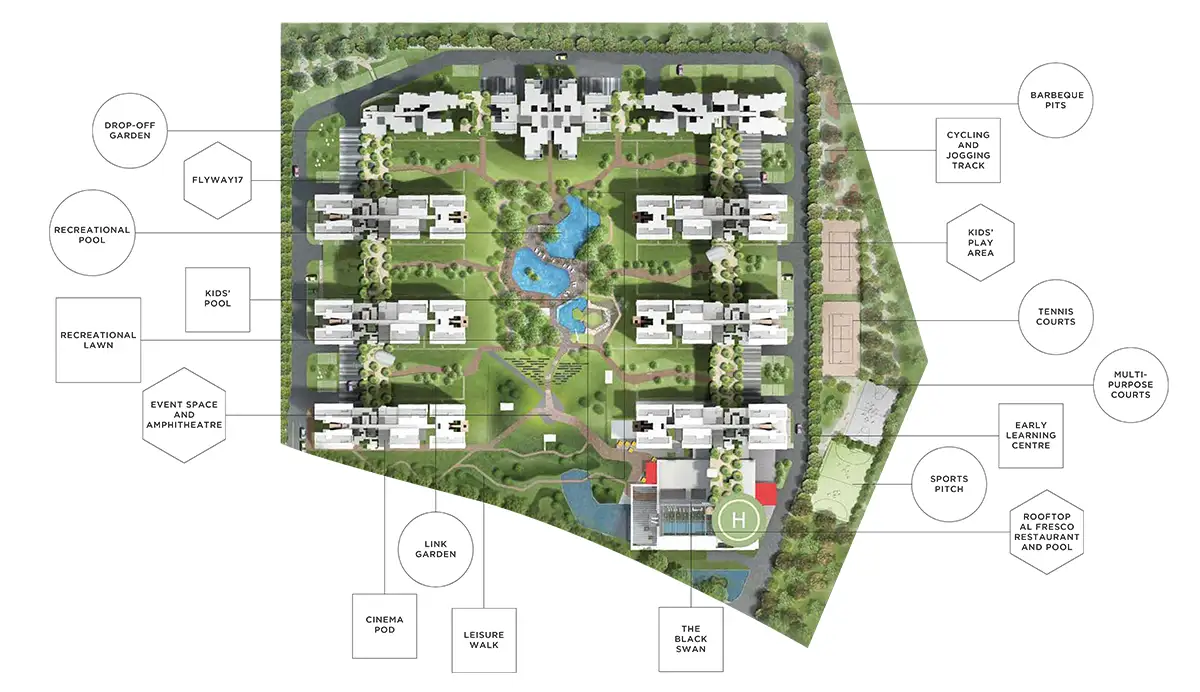
Bhartiya City KIADB Master Plan
The master plan reflects Bhartiya Group's integrated township philosophy — thoughtfully zoning residential towers, amenity blocks, green spaces and entry/exit points across the site.
2 BHK vs 3 BHK — At a Glance
Choosing between configurations depends on your family size, budget and investment intent. Here's a quick comparison to help you decide — call us for personalised guidance.
| Configuration | Bedrooms | Bathrooms | Carpet Area | Price | Best For |
|---|---|---|---|---|---|
| 2 BHK | 2 | 2 | On Request | On Request | Couples, Investment, KIADB Professionals |
| 3 BHK | 3 | 3 | On Request | On Request | Families, Upsizers, Premium Investment |
How to Get Bhartiya City KIADB Floor Plans
As a pre-launch project, detailed floor plans and cost sheets are shared exclusively with registered enquiries. Here's how to get access in under 30 minutes.
Want the Complete Picture?
Floor plans are just one part of the story. Explore pricing, amenities, location advantages, developer track record and our honest review on the main project page.
Floor Plan FAQs
Floor Plans — Free